

Bought with Jessica Garza
$692,000
$726,000
4.7%For more information regarding the value of a property, please contact us for a free consultation.
3 Beds
3 Baths
2,077 SqFt
SOLD DATE : 10/29/2026
Key Details
Sold Price $692,000
Property Type Single Family Home
Sub Type Single Family Residence
Listing Status Sold
Purchase Type For Sale
Square Footage 2,077 sqft
Price per Sqft $333
Subdivision Rural
MLS Listing ID 3603206
Sold Date 10/29/26
Bedrooms 3
Full Baths 3
HOA Y/N No
Year Built 1982
Annual Tax Amount $1,513
Lot Size 6.110 Acres
Acres 6.11
Property Sub-Type Single Family Residence
Property Description
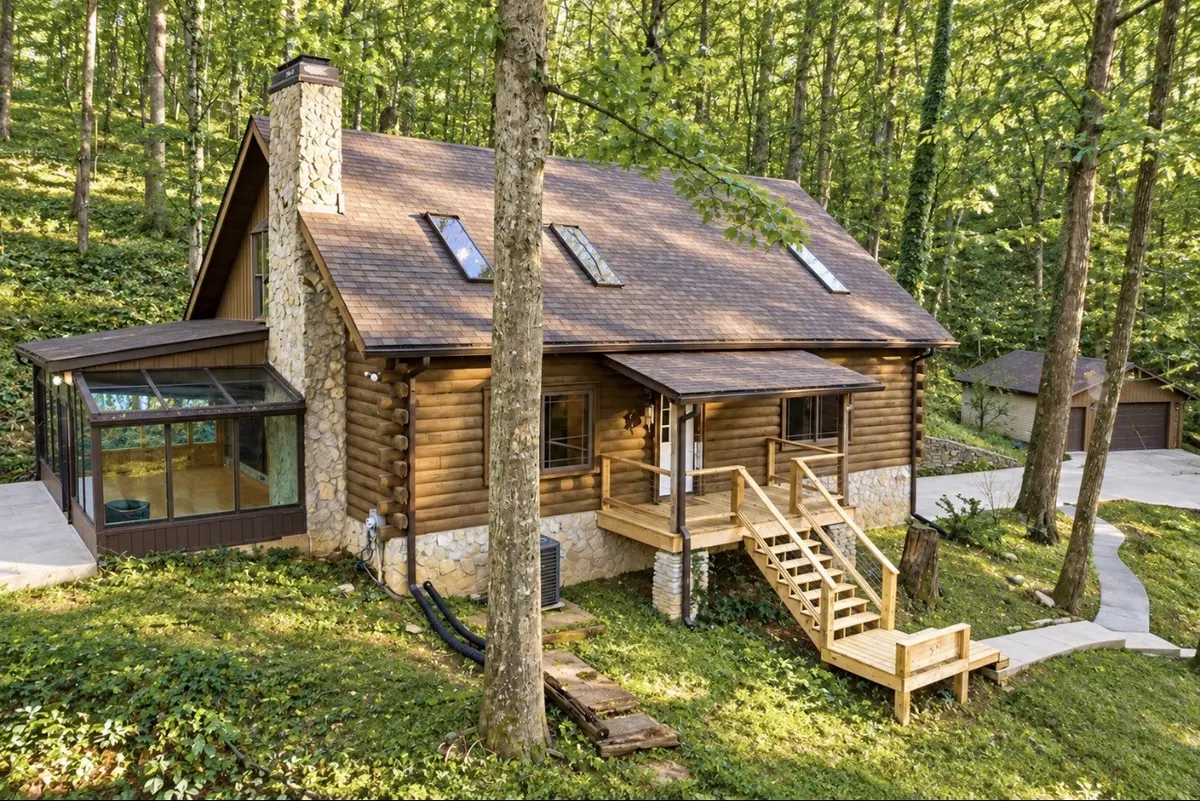
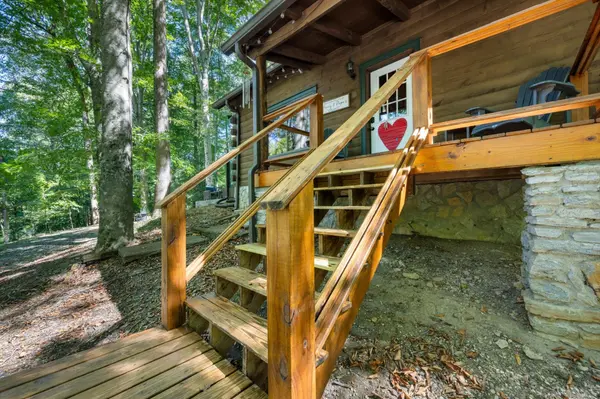
Your everyday escape awaits at 600 Hogan's Branch. With the peaceful feel of a Smoky Mountain getaway—without the tourist bustle—this 3-bedroom, 3-bath home sits on 6.11 acres and offers 2,077 square feet of character, comfort, and connection to the outdoors. Relax by the wood log fireplace surrounded by natural light and enjoy the excellent location for a remote feeling, but only 25 minutes to Nashville, and 15 minutes from shopping and restaurants.
Refinished hardwood floors throughout, vaulted ceilings, and an open floor plan create an inviting flow between living spaces. The kitchen blends history with modern function, featuring cabinets crafted from 100-year-old barnwood that leads into a sunroom with wraparound windows and brings the surrounding scenery into view, creating a welcoming place for morning coffee, a good book, or simply watching the seasons change.
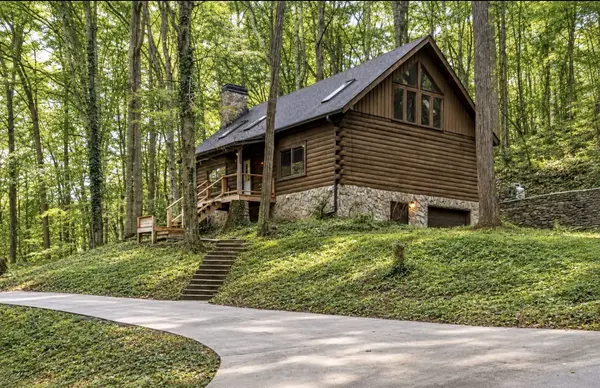
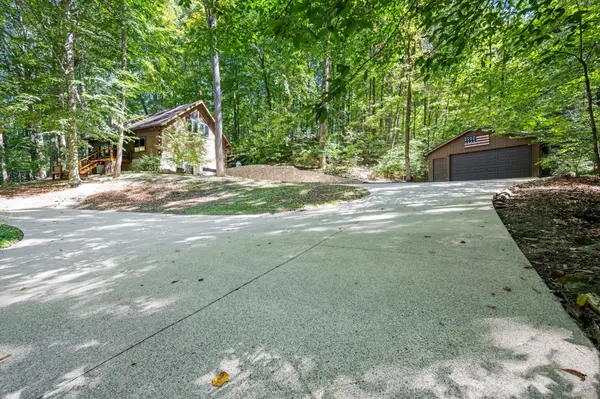
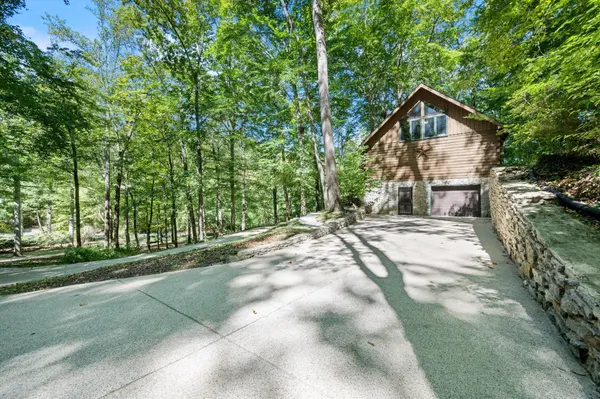
Practical features are just as appealing, including a newer roof, newer HVAC, and newer gutters. The encapsulated basement features garage doors that accommodate tandem parking, while an additional storage garage offers space for equipment, hobbies, or use as a workshop.
Outside, black walnut trees grace the front of the property, an on-site zip line adding adventure, and existing deer stands toward the rear offer another distinctive outdoor feature. With 6.11 acres to explore and enjoy, there's room to unwind and make the most of your surroundings. This home offers a setting that makes getting away feel as simple as coming home.
Come for the acreage. Stay for the peace. Make the getaway your everyday.
Location
State TN
County Sumner County
Rooms
Main Level Bedrooms 2
Interior
Interior Features Air Filter, Ceiling Fan(s), Entrance Foyer, High Ceilings, Open Floorplan, Walk-In Closet(s)
Heating Central
Cooling Central Air
Flooring Wood
Fireplaces Number 1
Fireplace Y
Appliance Gas Oven, Built-In Gas Range
Exterior
Exterior Feature Balcony
Garage Spaces 2.0
Utilities Available Water Available
View Y/N true
View Trees/Woods
Roof Type Asphalt
Private Pool false
Building
Story 3
Sewer Septic Tank
Water Public
Structure Type Log
New Construction false
Schools
Elementary Schools Beech Elementary
Middle Schools T. W. Hunter Middle School
High Schools Beech Sr High School
Others
Senior Community false
Special Listing Condition Standard
Read Less Info
Want to know what your home might be worth? Contact us for a FREE valuation!

Our team is ready to help you sell your home for the highest possible price ASAP

© 2026 Listings courtesy of RealTrac as distributed by MLS GRID. All Rights Reserved.
