




Bought with Challice Ledford
$589,990
$623,030
5.3%For more information regarding the value of a property, please contact us for a free consultation.
4 Beds
3 Baths
2,579 SqFt
SOLD DATE : 10/28/2026
Key Details
Sold Price $589,990
Property Type Single Family Home
Sub Type Single Family Residence
Listing Status Sold
Purchase Type For Sale
Square Footage 2,579 sqft
Price per Sqft $228
Subdivision Devonshire
MLS Listing ID 3288167
Sold Date 10/28/26
Bedrooms 4
Full Baths 3
HOA Fees $120/mo
HOA Y/N Yes
Year Built 2025
Annual Tax Amount $3,328
Property Sub-Type Single Family Residence
Property Description
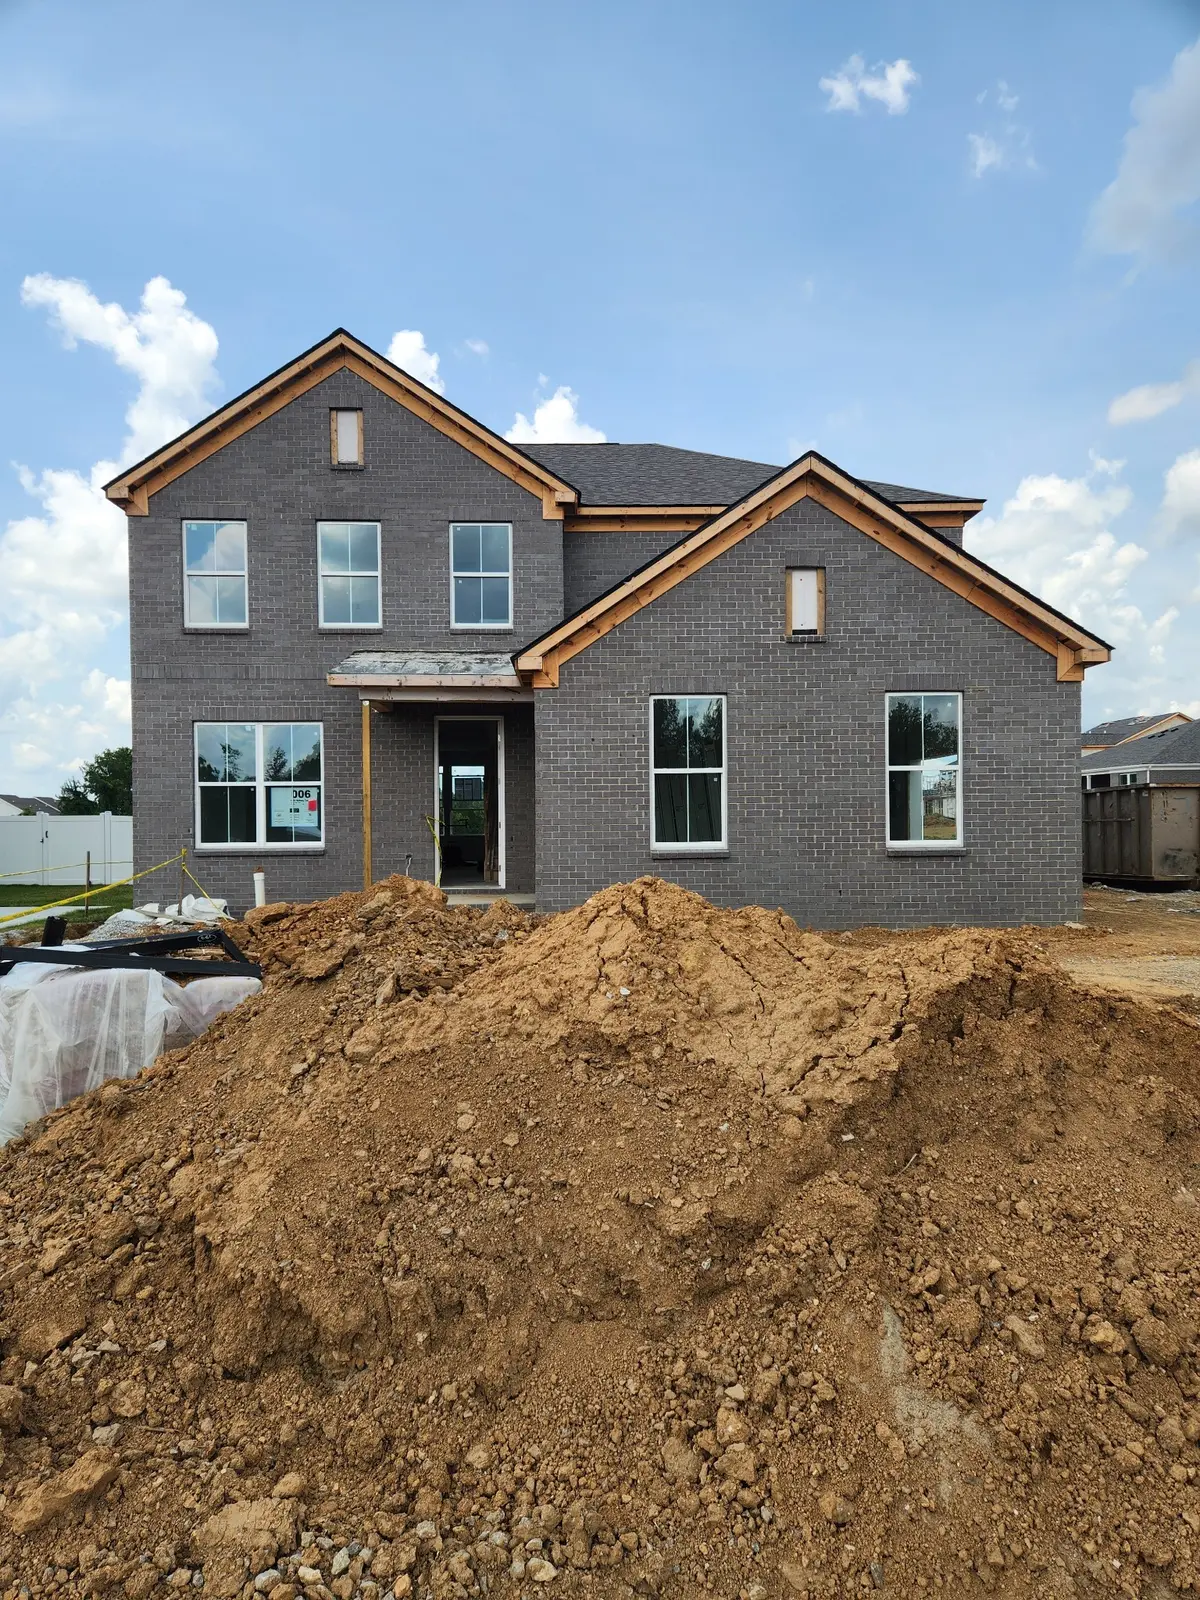
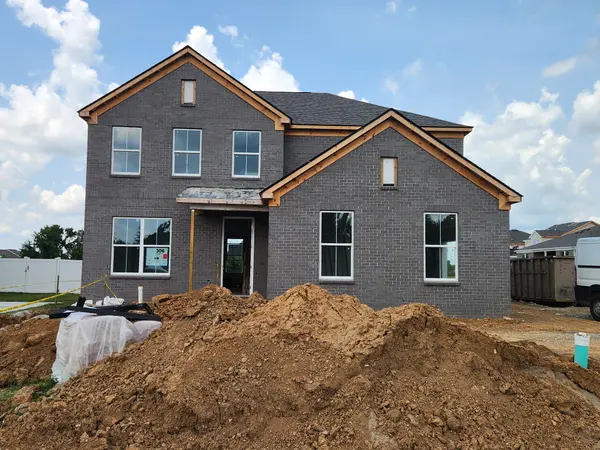
Discover your dream home in a boutique community nestled in prestigious Mount Juliet. This stunning 4-bedroom Mercer home features a guest bedroom conveniently located on the main level, perfect for hosting family or friends. Enjoy spacious living areas enhanced by a cozy fireplace, modern white cabinetry, and luxury vinyl plank flooring throughout the entire main floor. The thoughtfully designed layout includes a luxury shower and soaker tub in the owner's suite, offering a spa-like retreat. With both style and functionality in mind, this home blends comfort and elegance seamlessly. Take advantage of below market interest rates available through our affiliate lender. Schedule your private showing and tour this home under construction today—come in and learn more!
Location
State TN
County Wilson County
Rooms
Main Level Bedrooms 1
Interior
Heating ENERGY STAR Qualified Equipment
Cooling Electric
Flooring Carpet, Wood, Tile, Vinyl
Fireplaces Number 1
Fireplace Y
Appliance Built-In Gas Oven, Dishwasher, ENERGY STAR Qualified Appliances, Microwave, Stainless Steel Appliance(s)
Exterior
Garage Spaces 2.0
Utilities Available Electricity Available, Water Available
View Y/N false
Private Pool false
Building
Story 2
Sewer Public Sewer
Water Public
Structure Type Brick
New Construction true
Schools
Elementary Schools Mt. Juliet Elementary
Middle Schools Mt. Juliet Middle School
High Schools Green Hill High School
Others
Senior Community false
Special Listing Condition Standard
Read Less Info
Want to know what your home might be worth? Contact us for a FREE valuation!

Our team is ready to help you sell your home for the highest possible price ASAP

© 2026 Listings courtesy of RealTrac as distributed by MLS GRID. All Rights Reserved.
