

Bought with Dylan Treloar
$894,789
$903,749
1.0%For more information regarding the value of a property, please contact us for a free consultation.
5 Beds
5 Baths
3,896 SqFt
SOLD DATE : 10/27/2026
Key Details
Sold Price $894,789
Property Type Single Family Home
Sub Type Single Family Residence
Listing Status Sold
Purchase Type For Sale
Square Footage 3,896 sqft
Price per Sqft $229
Subdivision Mansker Farms
MLS Listing ID 3220981
Sold Date 10/27/26
Bedrooms 5
Full Baths 4
Half Baths 1
HOA Fees $59/mo
HOA Y/N Yes
Year Built 2026
Lot Size 0.284 Acres
Acres 0.284
Property Sub-Type Single Family Residence
Property Description
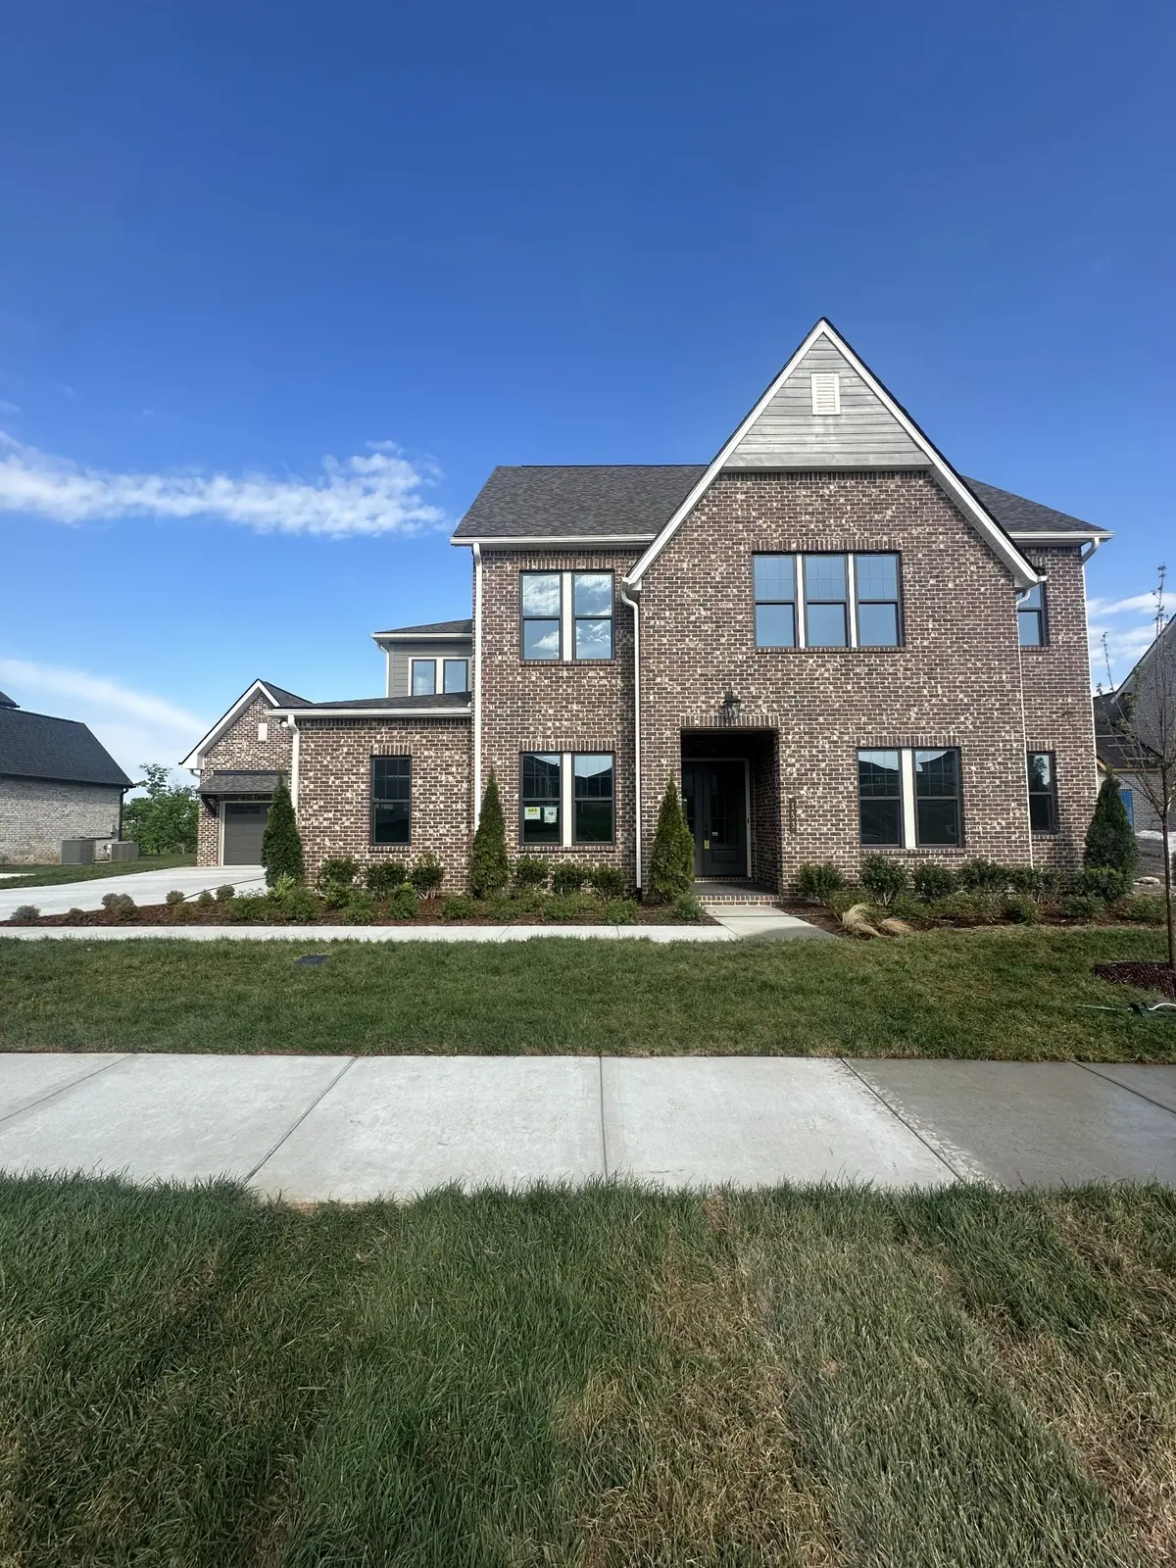
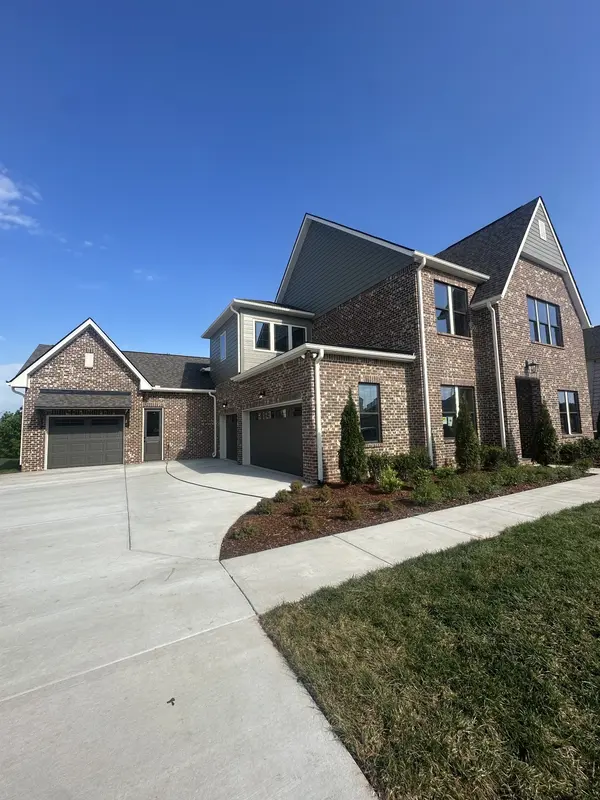
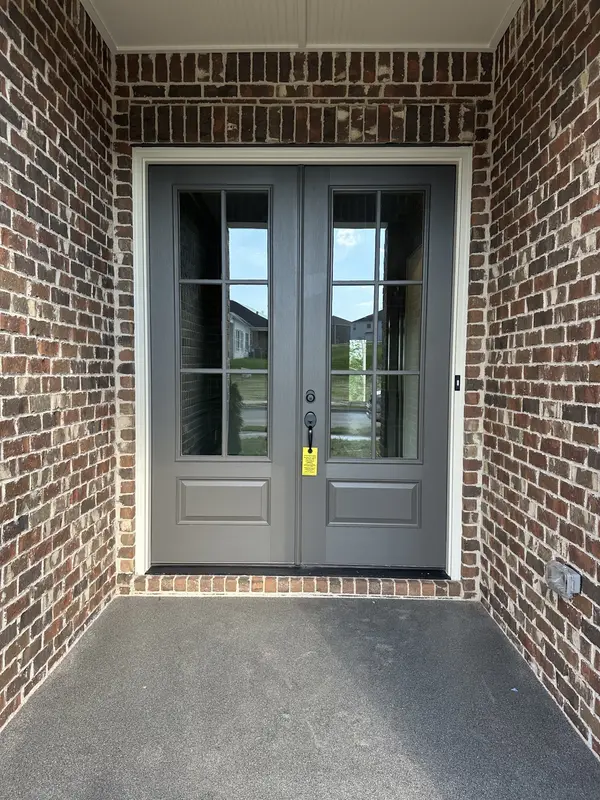
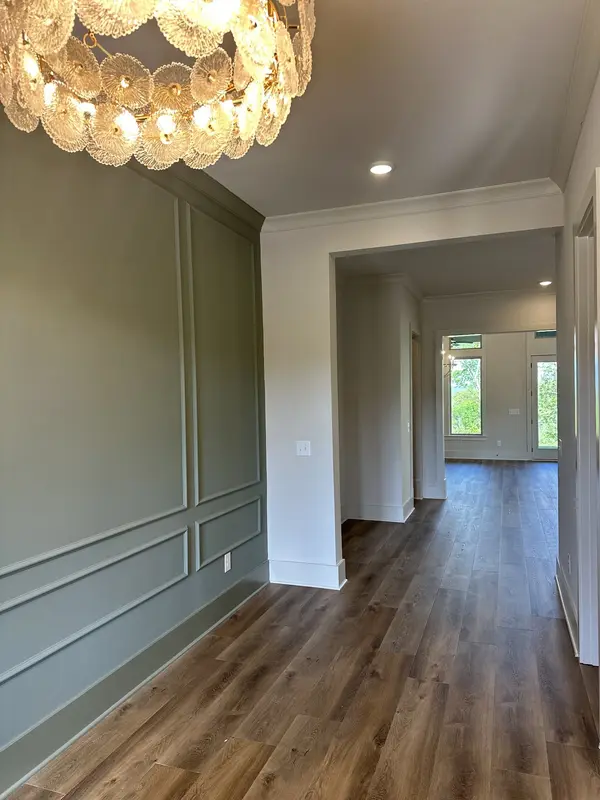
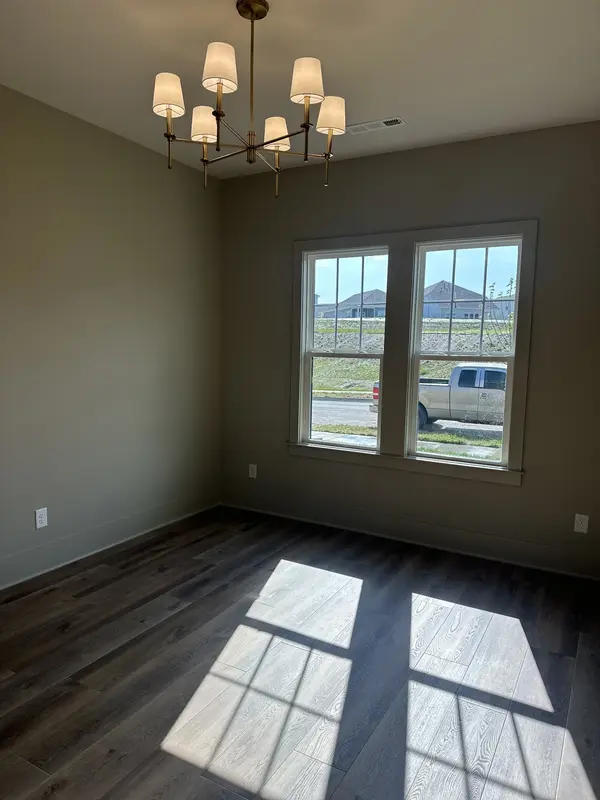
Presenting the Austin 5B! This stunning 5-bedroom, 4.5-bath home blends architectural drama with everyday comfort. The living room showcases a soaring 19' interconnected vaulted ceiling, flooded with natural light from expansive windows and seamlessly flowing to a vaulted, covered patio with breathtaking views. A stunning double front door adds curb appeal, while the spacious 4-car garage offers exceptional storage and flexibility. Thoughtfully designed for both entertaining and daily living, this home delivers luxury, space, and unforgettable views in one remarkable package. Check out the link section for Design Guide!
Location
State TN
County Sumner County
Rooms
Main Level Bedrooms 2
Interior
Interior Features Air Filter, Ceiling Fan(s), Entrance Foyer, Extra Closets, High Ceilings, Open Floorplan, Pantry, Walk-In Closet(s), Kitchen Island
Heating Central, Electric, Heat Pump, Natural Gas
Cooling Central Air, Electric
Flooring Carpet, Tile, Vinyl
Fireplaces Number 1
Fireplace Y
Appliance Electric Oven, Cooktop, Dishwasher, Microwave, Smart Appliance(s)
Exterior
Garage Spaces 4.0
Utilities Available Electricity Available, Natural Gas Available, Water Available
Amenities Available Playground, Pool, Sidewalks, Tennis Court(s), Underground Utilities
View Y/N false
Roof Type Shingle
Private Pool false
Building
Story 2
Sewer Public Sewer
Water Public
Structure Type Brick,Fiber Cement
New Construction true
Schools
Elementary Schools Madison Creek Elementary
Middle Schools T. W. Hunter Middle School
High Schools Beech Sr High School
Others
Senior Community false
Special Listing Condition Standard
Read Less Info
Want to know what your home might be worth? Contact us for a FREE valuation!

Our team is ready to help you sell your home for the highest possible price ASAP

© 2026 Listings courtesy of RealTrac as distributed by MLS GRID. All Rights Reserved.
