
141 Shadow Glen Dr, Nashville, TN 37211
REQUEST A TOUR If you would like to see this home without being there in person, select the "Virtual Tour" option and your agent will contact you to discuss available opportunities.
In-PersonVirtual Tour
Listed by Natalie Harper • Crye-Leike, Inc., REALTORS
$ 289,000
Est. payment | /mo

2 Beds

3 Baths

1,216 SqFt


$ 289,000
Est. payment | /mo

2 Beds

3 Baths

1,216 SqFt

Open House

Sun Nov 01, 2:00pm - 4:00pm

Key Details

Property Type Townhouse

Sub Type Townhouse

Listing Status Active

Purchase Type For Sale

Square Footage 1,216 sqft

Price per Sqft $237

Subdivision Townhomes Of Shadow Glen

MLS Listing ID 3594384

Bedrooms 2

Full Baths 2

Half Baths 1

HOA Fees $155/mo

HOA Y/N Yes

Year Built 2004

Annual Tax Amount $2,261

Lot Size 871 Sqft

Acres 0.02

Property Sub-Type Townhouse

Property Description

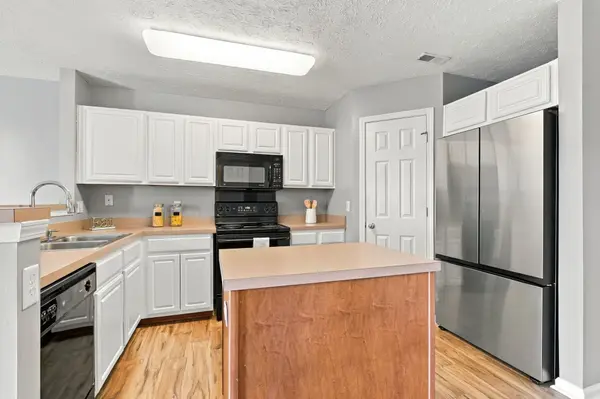
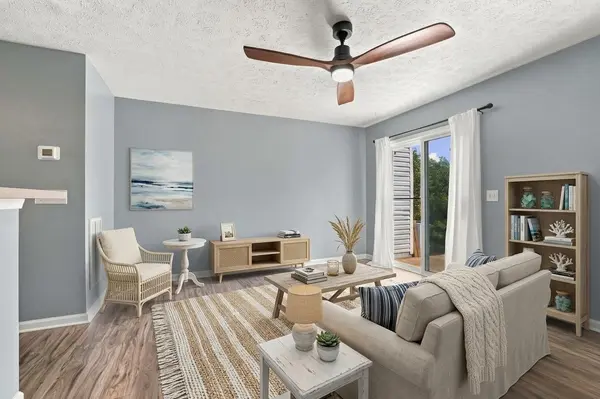
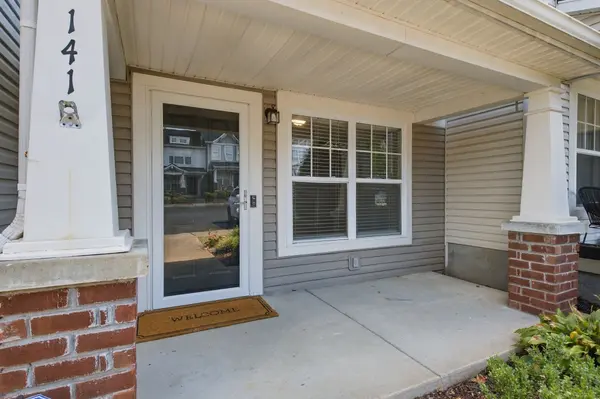
Welcome to this well-maintained 2-bedroom, 2.5-bathroom townhome in the desirable Shadow Glen community. Enjoy a home with a covered front porch. Walking into the front room of home, it could be used as an office or a formal dining room. The kitchen features open space, lots of counter space with island and walk in pantry. Living room leads to private patio with extra closed storage outside. Both bedrooms upstairs are suites with own bath and walk-in closet. Enjoy maintenance-free living! Centrally located just minutes from I-65 and 1-24, downtown Nashville, and the local shops, Tanger Outlet Mall, Sprouts, Geodis, just to name a few; Part of what make this area so vibrant. A great opportunity to enjoy comfort, convenience, and community. Disclaimer: Rooms in Pictures have been digitally staged but empty room pic are attached also for reference.

Location

State TN

County Davidson County

Interior

Interior Features High Speed Internet

Heating Central

Cooling Central Air

Flooring Carpet, Wood, Vinyl

Fireplace N

Appliance Electric Oven, Dishwasher, Dryer, Microwave, Refrigerator, Washer

Exterior

Utilities Available Water Available, Cable Connected

View Y/N false

Roof Type Asphalt

Private Pool false

Building

Story 2

Sewer Public Sewer

Water Public

Structure Type Vinyl Siding

New Construction false

Schools

Elementary Schools May Werthan Shayne Elementary School

Middle Schools William Henry Oliver Middle

High Schools John Overton Comp High School

Others

Senior Community false

Special Listing Condition Standard

Virtual Tour https://www.homes.com/property/141-shadow-glen-dr-nashville-tn/e0c12m3rdck6j/?dk=50ytff46zn7tr

RealTracs IDX
Guadalupe Arzate
Guadalupe Arzate

Agent License ID: 354345

+1(615) 853-5544 | guadalupearzate1@gmail.com

GET MORE INFORMATION

Name
Phone*
Message

I agree to receive communications via text message from Superior Realty & Management regarding real estate services, property updates, or other related matters, and consent to receive updates via text message. You may opt out at any time by replying 'STOP' or request more information by replying 'HELP.' Message frequency may vary. Message and data rates may apply. You can review our Privacy Policy to learn how your data is used.

Go tour this home

141 Shadow Glen Dr