
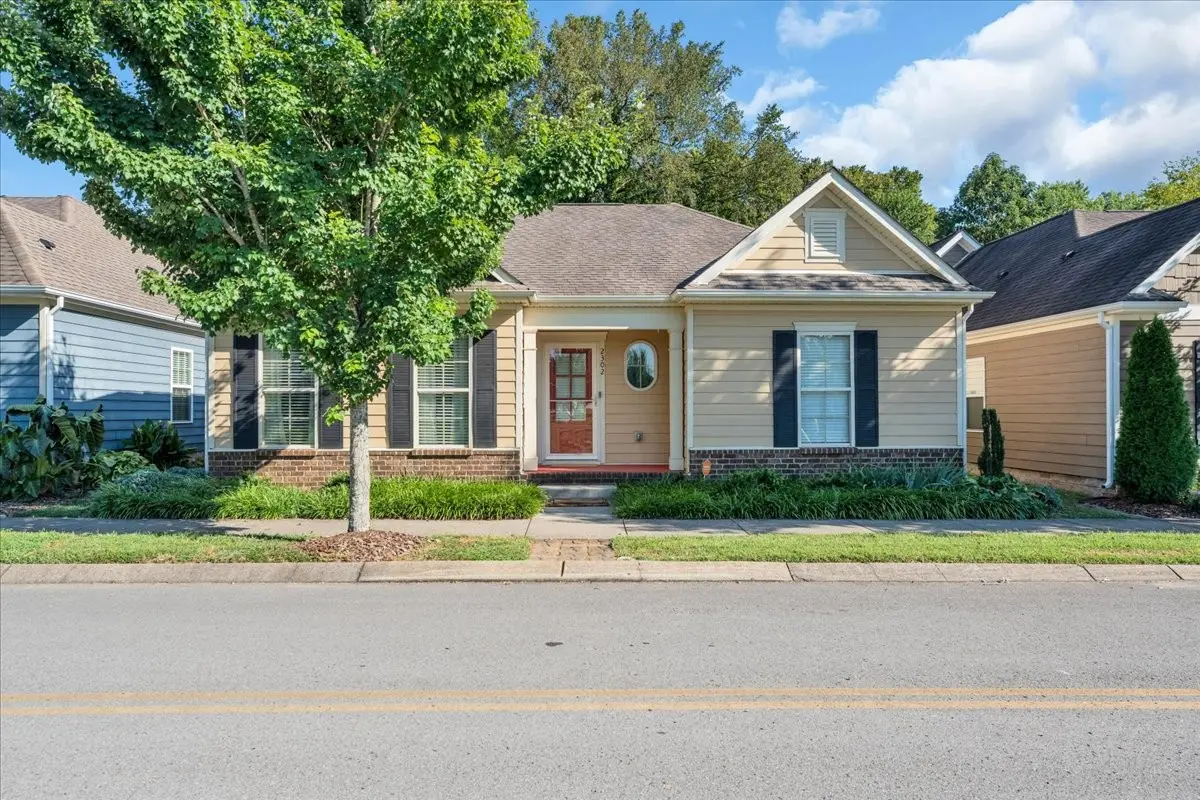

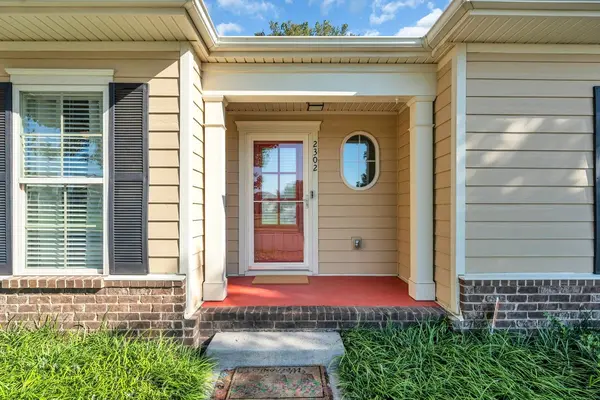


3 Beds
2 Baths
1,760 SqFt
3 Beds
2 Baths
1,760 SqFt
Open House
Sun Nov 01, 1:00pm - 3:00pm
Key Details
Property Type Single Family Home
Sub Type Single Family Residence
Listing Status Active
Purchase Type For Sale
Square Footage 1,760 sqft
Price per Sqft $249
Subdivision Lenox Of Smyrna Resub Sec 1 Ph 1
MLS Listing ID 3527428
Bedrooms 3
Full Baths 2
HOA Fees $86/mo
HOA Y/N Yes
Year Built 2013
Annual Tax Amount $1,804
Lot Size 3,484 Sqft
Acres 0.08
Lot Dimensions 46 X 72.55 IRR
Property Sub-Type Single Family Residence
Property Description
Step outside to enjoy your own private back patio and yard, perfect for morning coffee, relaxing evenings, entertaining friends, or simply enjoying a little outdoor privacy. A convenient storage shed provides extra space for all those things you want tucked away.
Located in the convenient Lenox of Smyrna community, this home offers the perfect combination of comfort, style, privacy, and location. With its fresh updates and inviting outdoor space, this one is a must-see!
Location
State TN
County Rutherford County
Rooms
Main Level Bedrooms 3
Interior
Interior Features Ceiling Fan(s), Open Floorplan, Pantry
Heating Central, Electric
Cooling Central Air, Electric
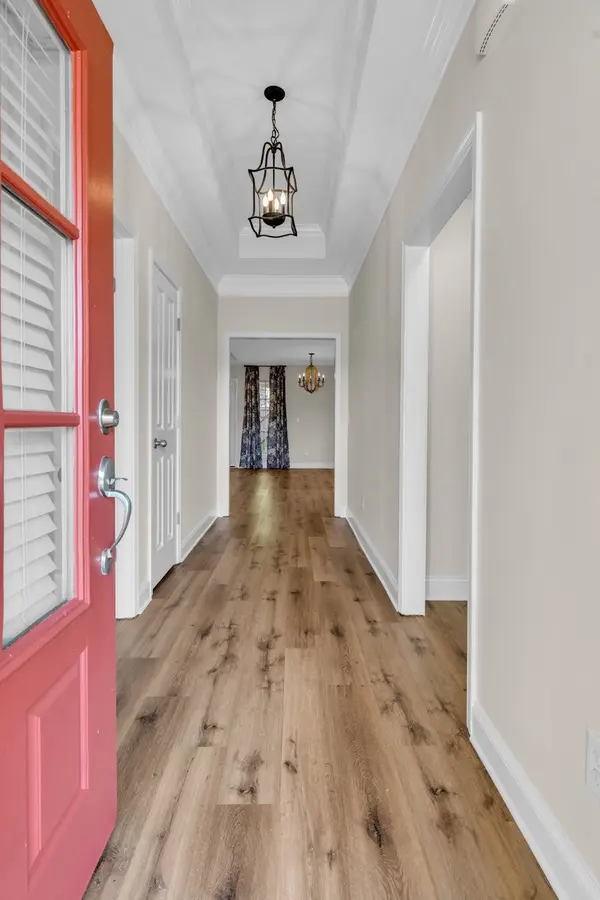
Flooring Carpet, Luxury Vinyl, Tile
Fireplace Y
Appliance Electric Oven, Range, Dishwasher, Microwave, Refrigerator, Stainless Steel Appliance(s)
Exterior
Garage Spaces 2.0
Utilities Available Electricity Available, Water Available
View Y/N false
Roof Type Shingle
Private Pool false
Building
Lot Description Level
Story 2
Sewer Public Sewer
Water Public
Structure Type Hardboard Siding
New Construction false
Schools
Elementary Schools Stewartsboro Elementary
Middle Schools Rocky Fork Middle School
High Schools Smyrna High School
Others
HOA Fee Include Maintenance Grounds
Senior Community false
Special Listing Condition Standard
