




5 Beds
3 Baths
3,530 SqFt
5 Beds
3 Baths
3,530 SqFt
Open House
Sun Nov 01, 2:00pm - 4:00pm
Key Details
Property Type Single Family Home
Sub Type Single Family Residence
Listing Status Active
Purchase Type For Sale
Square Footage 3,530 sqft
Price per Sqft $191
Subdivision Walnut Downs Sec 1
MLS Listing ID 3280966
Bedrooms 5
Full Baths 3
HOA Fees $70/qua
HOA Y/N Yes
Year Built 2022
Annual Tax Amount $2,858
Lot Size 0.480 Acres
Acres 0.48
Property Sub-Type Single Family Residence
Property Description
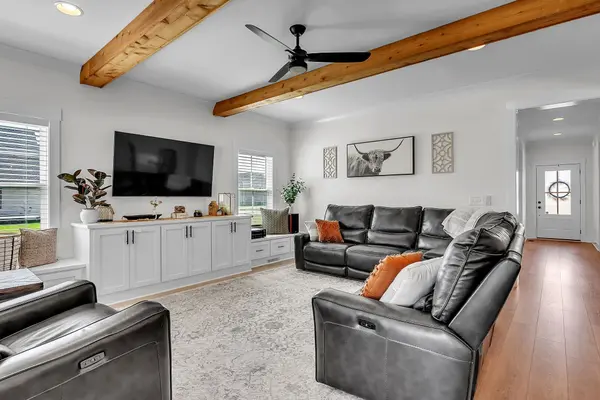
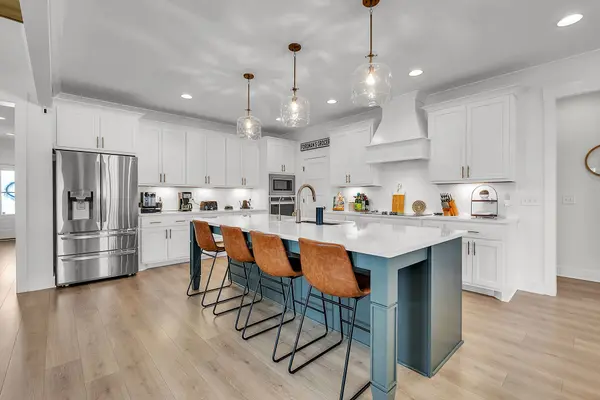
Welcome home to this stunning 5 bedroom, 3 bathroom home situated on a large corner lot with a fenced backyard and loaded with upgrades throughout. Don't let the Christiana address fool you - this home is only 10 minutes from I24 giving you a peaceful setting while keeping Murfreesboro conveniences close by. As soon as you step inside, you're greeted by a beautiful entryway featuring craftsman trim details and soaring 9-foot ceilings that create a warm and inviting first impression. Durable laminate flooring flows throughout the main living areas and owner's suite. The spacious living room showcases beautiful wood beams, custom built-ins, and opens seamlessly to the kitchen, creating the perfect space for entertaining family and friends. The kitchen is complete with quartz countertops, a large pantry, and plenty of storage, while the owner's suite offers vaulted ceilings, a designer tile shower, and a huge walk-in closet, creating a true retreat. Enjoy outdoor living year-round on the covered patio featuring a wood-burning fireplace and beautiful tongue and groove porch ceilings overlooking the large fenced yard. Additional upgrades include motorized blinds controlled by Alexa, a reverse osmosis system, a touch-activated kitchen faucet, a mini-split unit in the garage, and all appliances remaining, including the washer and dryer, making this move-in ready property even more appealing.
Location
State TN
County Rutherford County
Rooms
Main Level Bedrooms 2
Interior
Interior Features Ceiling Fan(s), Smart Camera(s)/Recording, Walk-In Closet(s), High Speed Internet
Heating Central, Electric
Cooling Central Air, Electric
Flooring Carpet, Laminate, Tile
Fireplace N
Appliance Electric Range, Dishwasher, Disposal, Dryer, Microwave, Refrigerator, Washer
Exterior
Garage Spaces 2.0
Utilities Available Electricity Available, Water Available, Cable Connected
View Y/N false
Roof Type Shingle
Private Pool false
Building
Story 2
Sewer STEP System
Water Public
Structure Type Hardboard Siding
New Construction false
Schools
Elementary Schools Christiana Elementary
Middle Schools Christiana Middle School
High Schools Rockvale High School
Others
Senior Community false
Special Listing Condition Standard
